

A document that traces approximately 12 years of reflection and practice leading up to the grand opening of Ginza Sony Park.

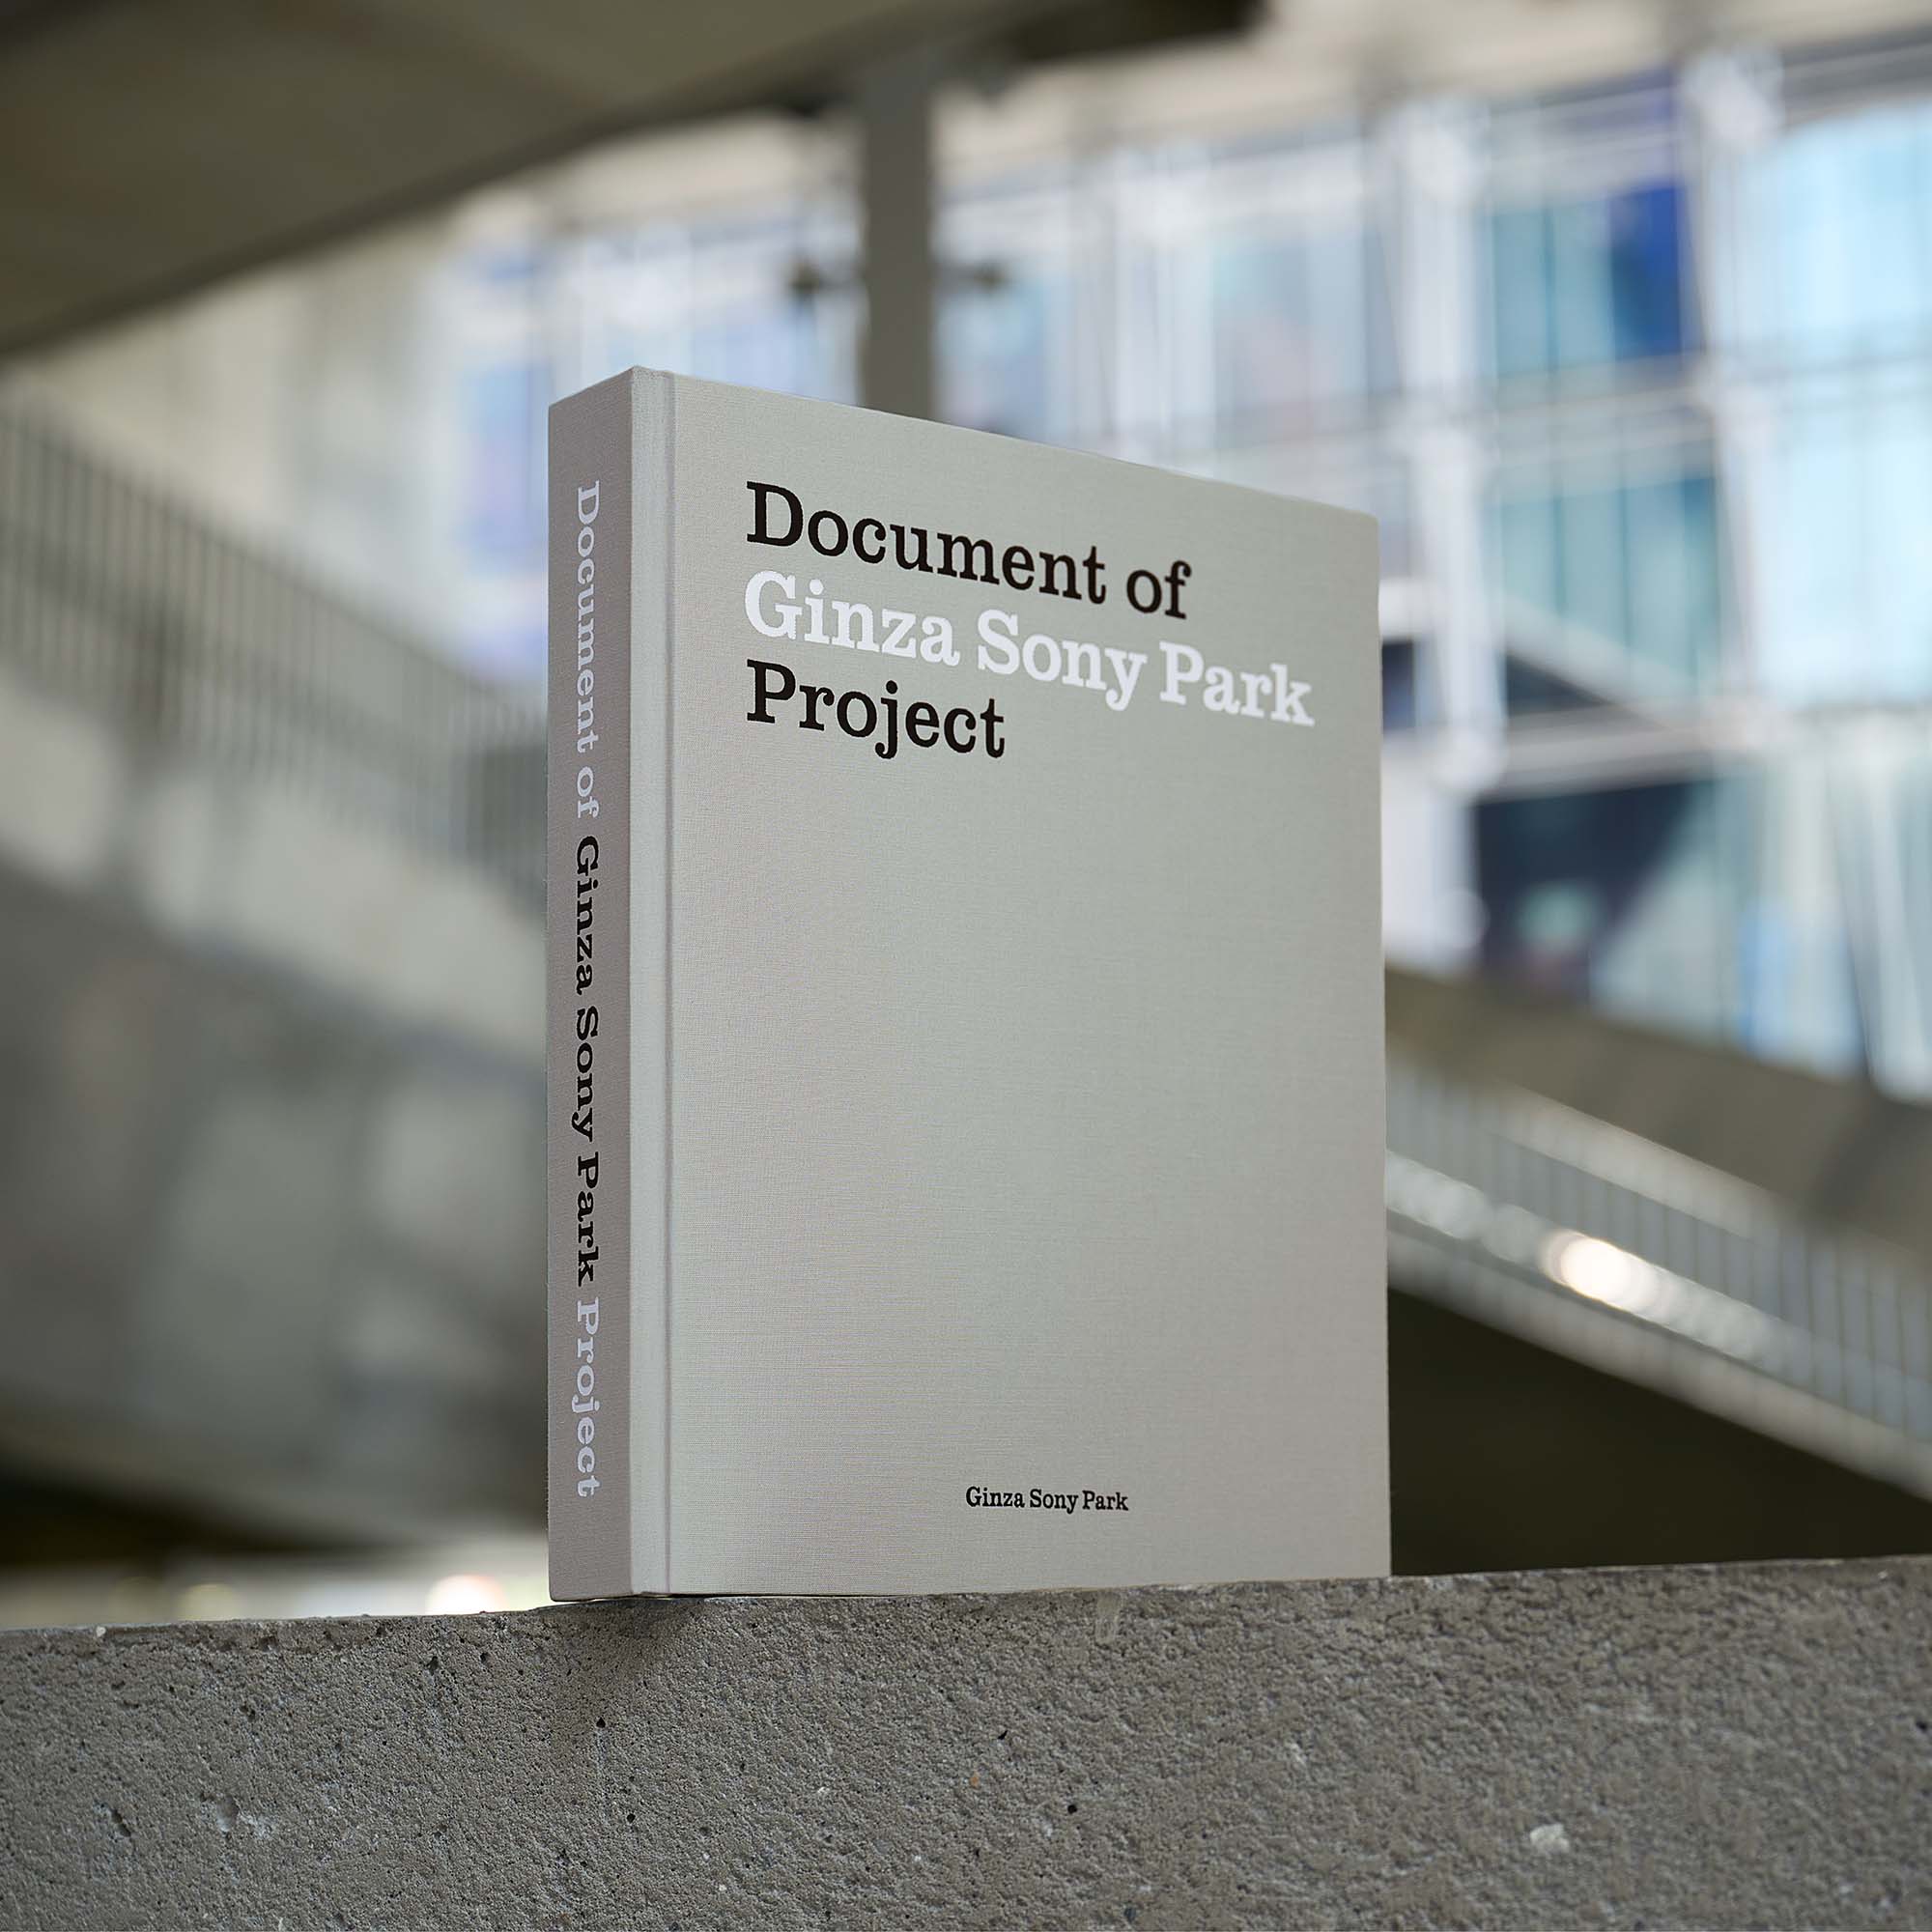
A gray book standing on its own atop a concrete structure. The cover and spine read “Document of Ginza Sony Park Project,” with a blurred view of the interior space of a building in the background.

Should the Sony Building be rebuilt or not? We began the project by considering every possibility on equal footingselling the building, renovating it, or rebuilding itand by confronting the fundamental question, "What is Sony?" Nearly 12 years passed from that point to the grand opening of Ginza Sony Park. This book documents that entire journey.

It looks back on the history of the Sony Building and the evolution of Ginza as a city, carefully examining the vision of Sony's founders and the building's designer, and what they hoped to pass on to future generations. Then, instead of immediately constructing a new building, we opened the partially demolished building to the public. We also went a step further by carrying out a wide range of activities in this open-to-the-public space, using the insights gained through that process of trial and error as the foundation for designing a new kind of space. These were efforts that would never be part of a conventional rebuilding process.

We chose this unorthodoxand at first glance, roundaboutapproach because we wanted the building to embody the Sony Spirit of being unique, of doing what others do not. At the same time, we sought to carry forward the vision of Sony building's founder Akio Morita and the building's designer Yoshinobu Ashihara, of building with an "open-to-the-public" spirit. Our aim was to evolve that vision into a new kind of space suited to the present day.
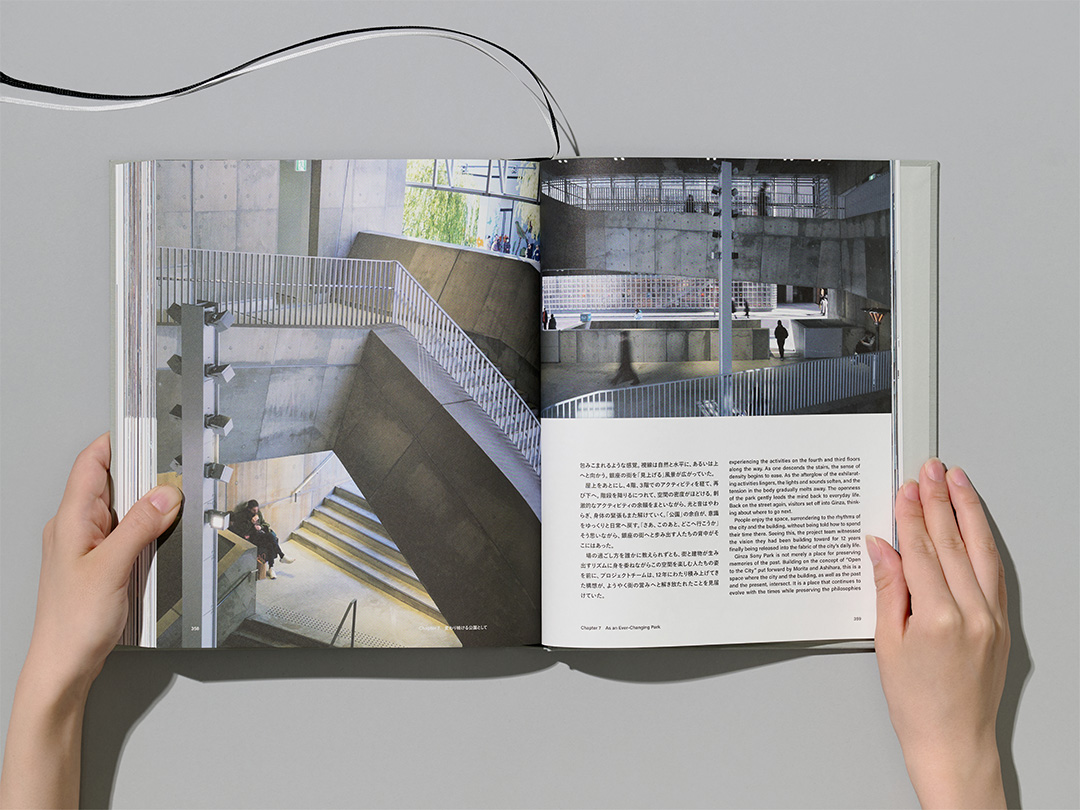
A two-page spread of the book held open with both hands. It features photos of the interior of the concrete Ginza Sony Park, with people moving through its stairways. There is explanatory text in Japanese and English in the lower right.

Instead of rushing to find an answer, we remained true to the Sony Spirit and the philosophy behind the Sony Building, taking the time to engage in repeated discussions and hands-on practice. Through that process, one answer gradually came into focus: Ginza Sony Park.

Our guiding compass over this project's 12-year journey was the many documents, drawings, and plans that served as records of founder Mr. Morita and designer Mr. Ashihara's thoughts and intentions. Whenever we found ourselves uncertain or at a crossroads, we returned to these materials for the courage to take on a new challenge.

Ginza Sony Park is built upon a dialogue that transcends timea dialogue with the ideas of Mr. Morita and Mr. Ashihara. We created this book because we wanted to pass on their ideas to future generations who, like us, may again face the task of rebuilding the site 50 years from now. All of our efforts, compiled into a single book.

With the hope that one day, it will become something others can return to, just as we did.

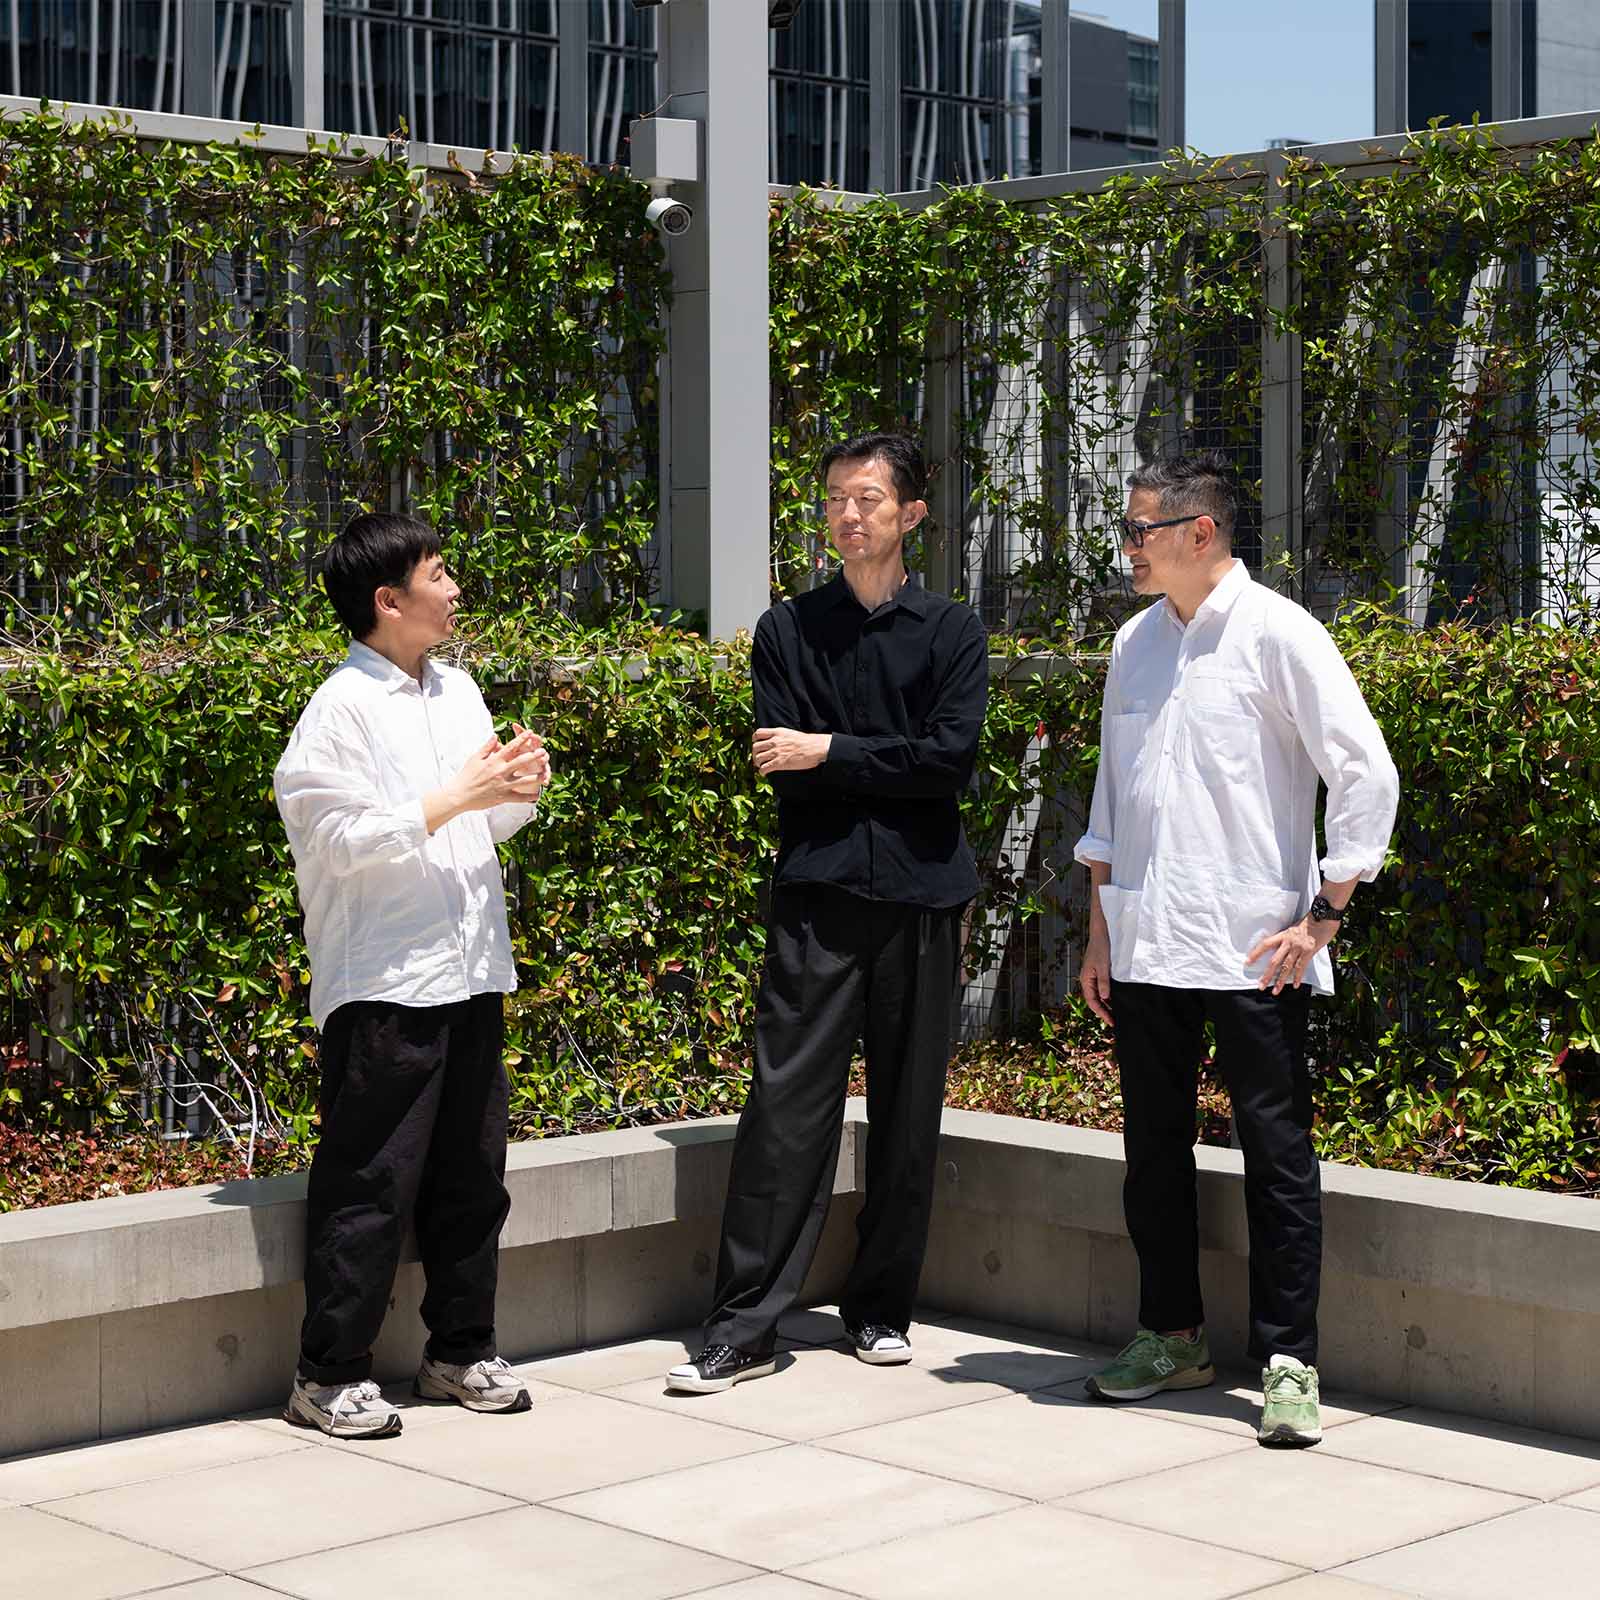
Daisuke Nagano
Leader, Ginza Sony Park Project
President & Representative Director, Sony Enterprise Co., Ltd.

Photo by Mayuko Hirata (Nippon Design Center)

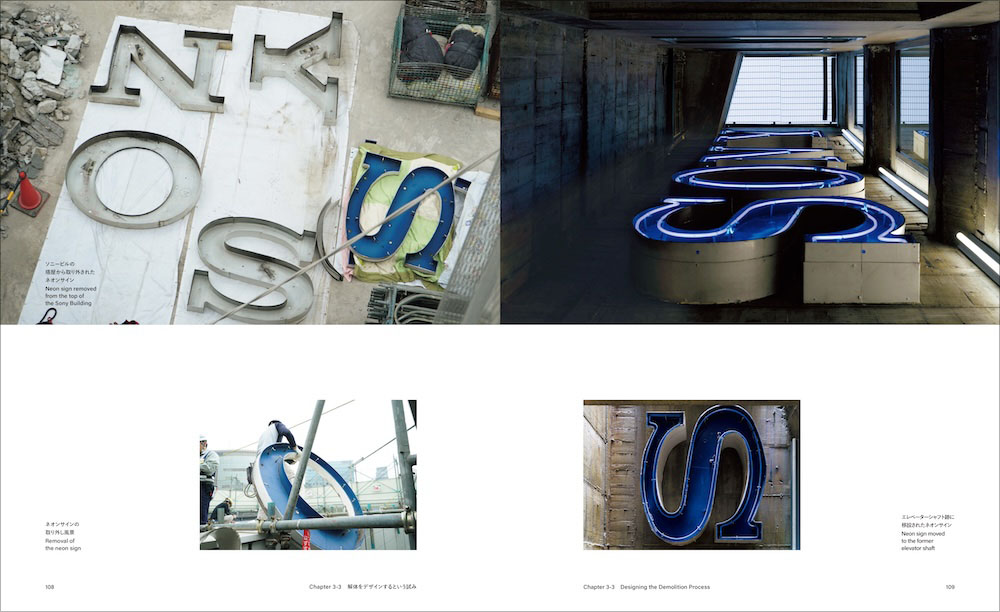
  • A two-page spread of the book. It features photos of the giant “SONY” neon sign, after it was removed from the rooftop of the former Sony Building and temporarily placed on the floor of the demolition site and in a former elevator shaft, along with explanatory text.
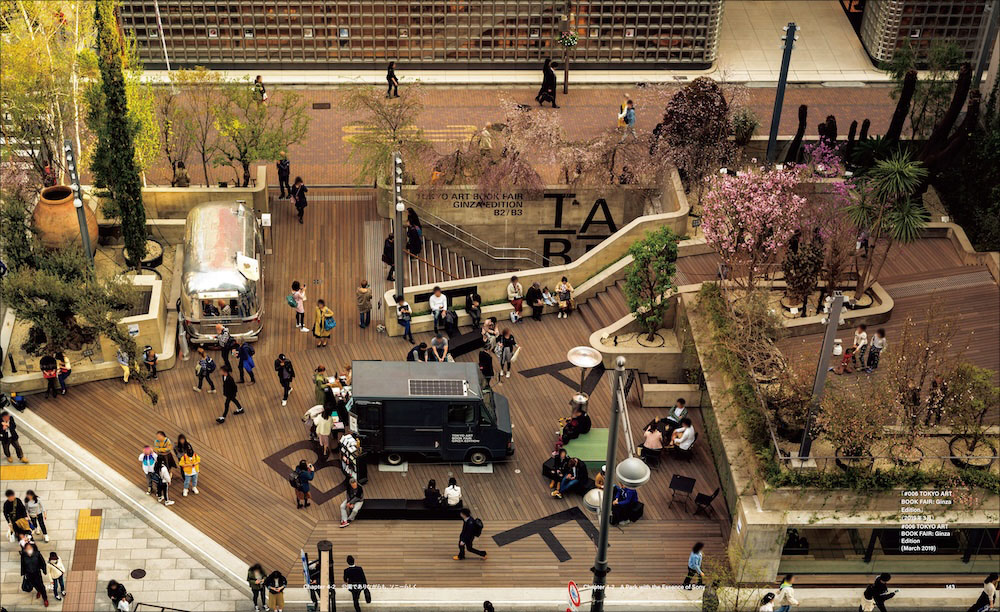
  • A two-page spread of the book. It features an aerial photo of the ground level of Ginza Sony Park during the Version flat period. Food trucks are parked in the wood-deck plaza, and there are many people sitting on benches and walking around.
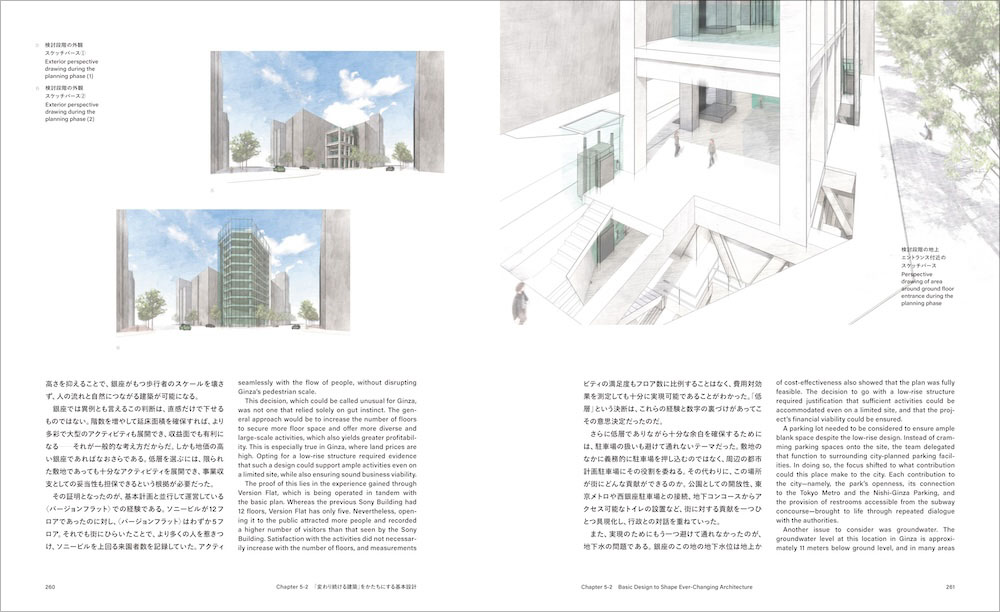
  • A two-page spread of the book. It features architectural renderings (architectural sketch/perspective drawing) of the exterior of Ginza Sony Park during the design and planning stage, including the area around the ground-level entrance and the surrounding cityscape, along with detailed explanatory text.
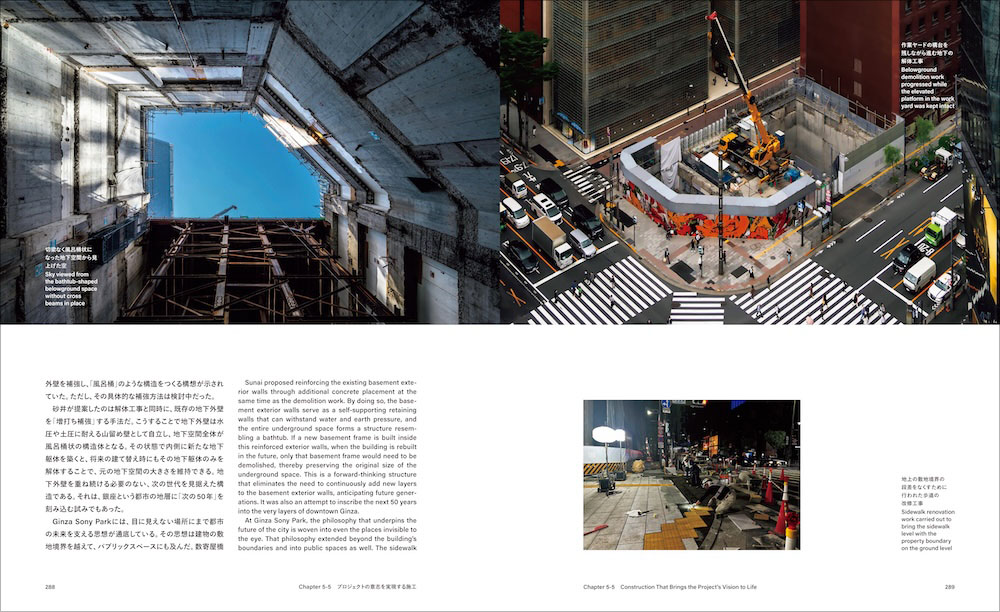
  • A two-page spread of the book. It features photos of the building's underground demolition work. The photo on the left is an upward view from an underground space toward a square opening of blue sky, while the photo on the right is a bird's eye view of the construction site with a crane in operation. At the bottom is a photo of sidewalk renovation work at night.
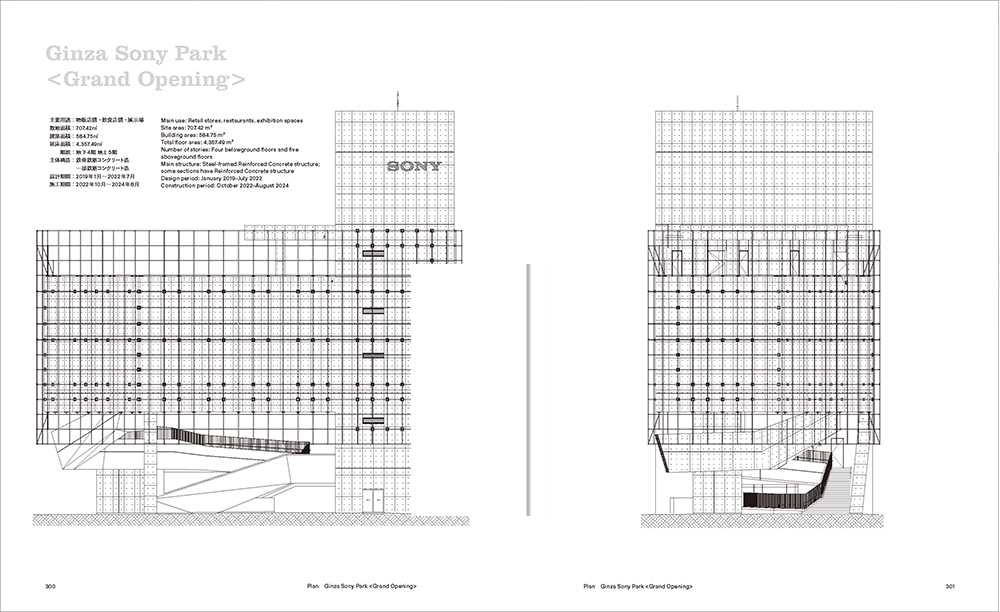
  • A two-page spread of the book. A detailed architectural drawing of the building's structure. On the left is a vertical cross-sectional drawing of the building, while on the right is a precisely laid-out line drawing of the floor plans for each level, from PARK B3/Basement 3 to the fifth floor.
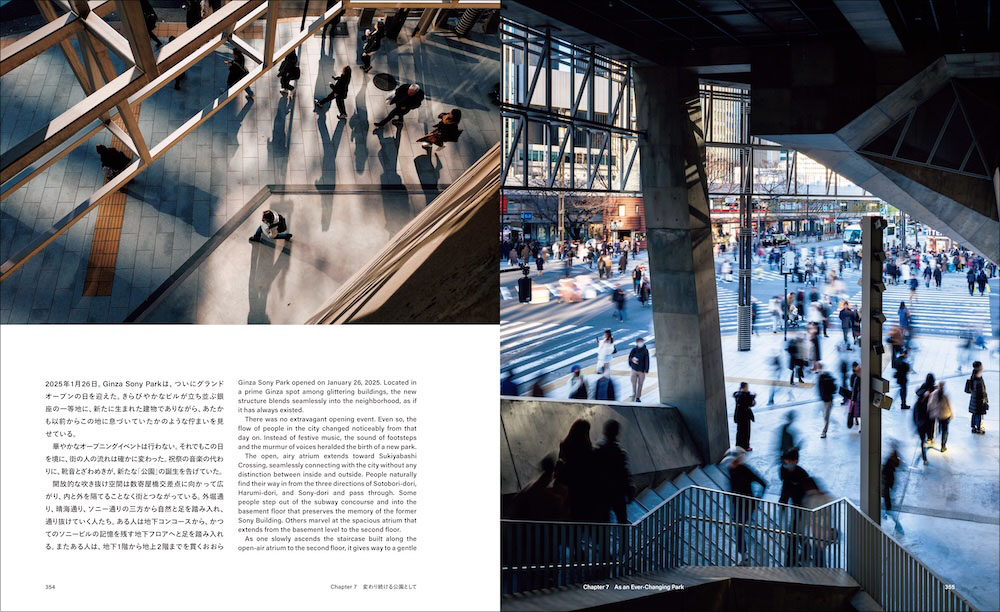
  • A two-page spread of the book. It features photos of the atrium and stairways of Ginza Sony Park, and the people moving through them. The photo on the left is a view from above, while the photo on the right looks toward Ginza's Sukiyabashi Crossing from the stairway. Explanatory text accompanies the photos.
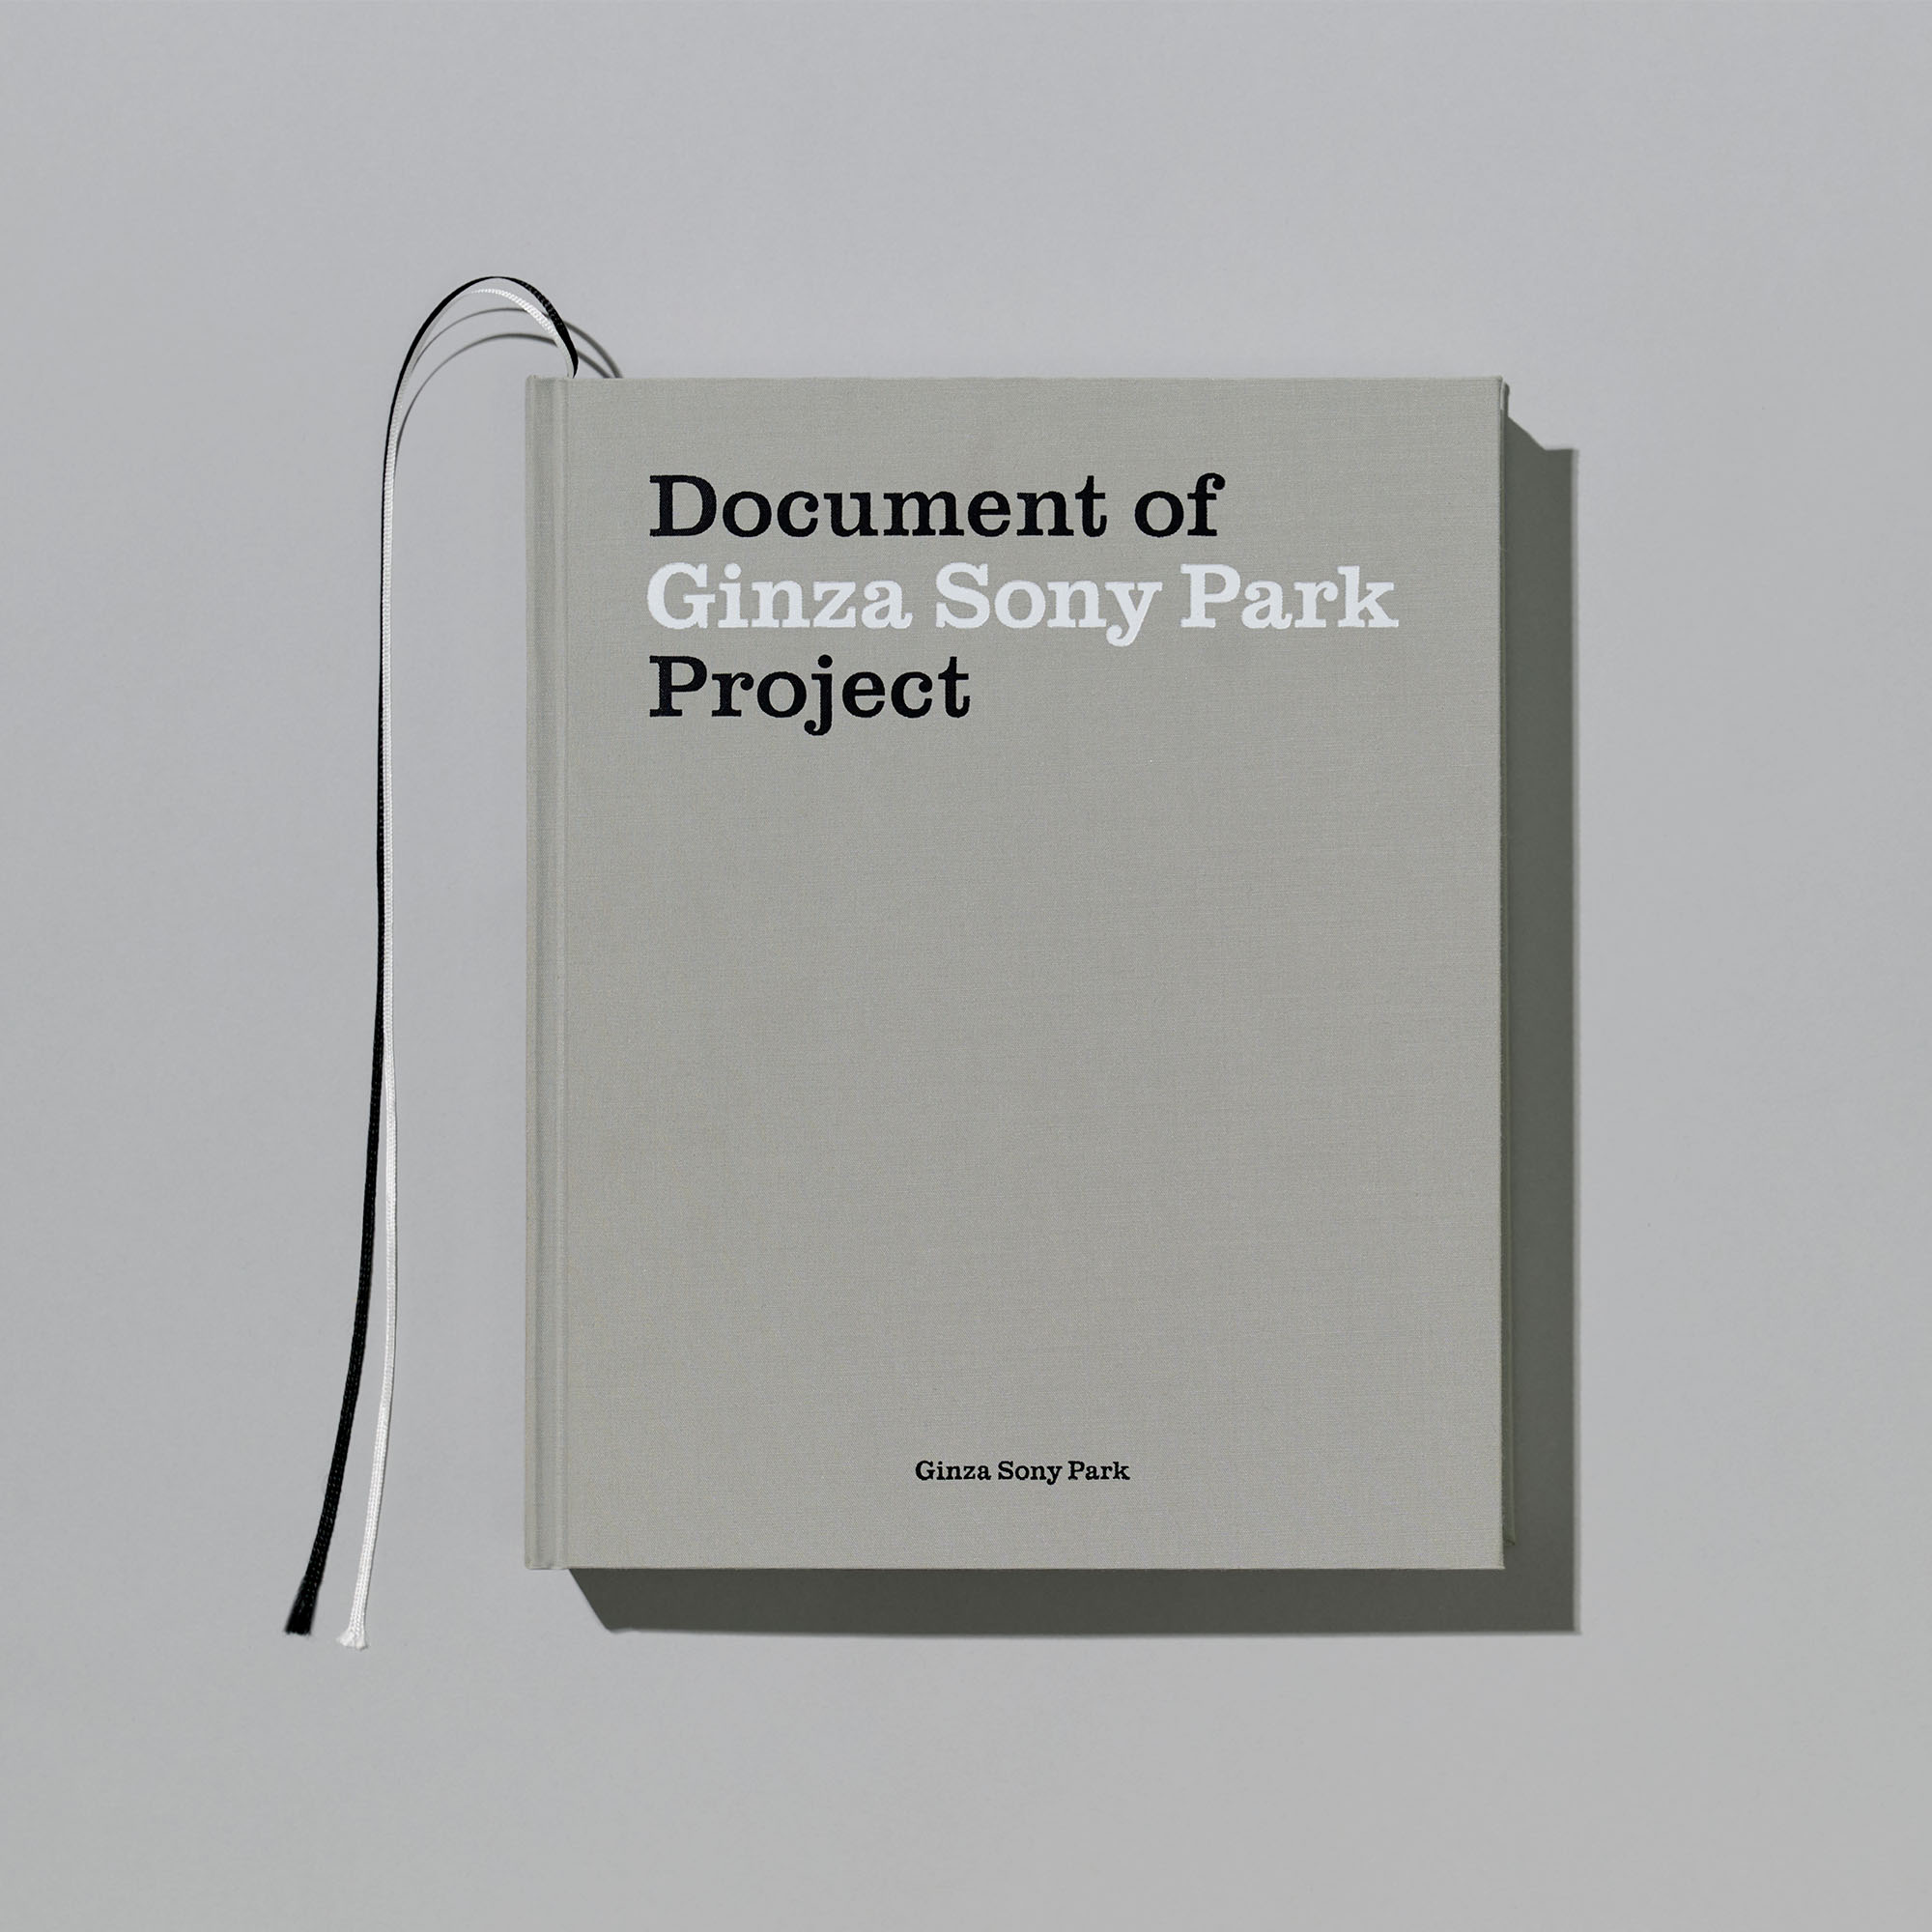
A book with a simple gray cover. The title, “Document of Ginza Sony Park Project,” is printed at the top center in black and white letters, and two ribbon bookmarks, one white and one black, extend from the left side.
Photo by Mayuko Hirata (Nippon Design Center)

Document of Ginza Sony Park Project

A document that traces approximately 12 years of reflection and practice leading up to the grand opening of Ginza Sony Park.On January 26, 2025, Ginza Sony Park had its grand opening on a corner of the Sukiyabashi Crossing in Ginza. Why a "park" here by Sony? This document traces roughly 12 years of reflection and practice, spanning the path to the rebuilding of the Sony Building, the experiment of opening the structure to the city during demolition, and the design philosophy and construction that grew out of it, and ultimately its grand opening.

It is the story of a building, but also the story of a new challengehow to embody the Sony Spirit of being unique and doing what others do not, in the present day. In that way, this book is also a chronicle of the challenges we have taken on to answer that question.

Issued
Sony Enterprise Co., Ltd
Price
14,300 yen (13,000 yen + tax)
ISBN
978-4-86867-000-1
Size
217 × 263 × 33 mm / Hardcover
Pages
400
Available at
Ginza Sony Park PARK B3/Basement 3, VALUE BOOKS (online), etc.